
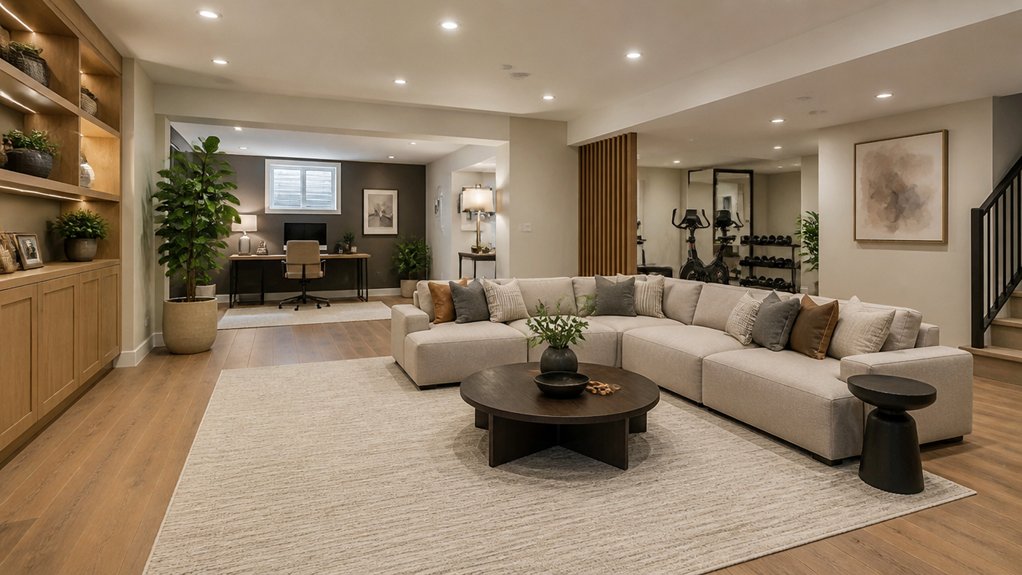

A neglected basement can feel like an entire floor of your home has vanished. With careful planning, you can turn that space into a guest suite, family room, office, or flexible recreation area that adds everyday value. Start by checking for moisture and safety issues, then consider layout, lighting, storage, and durable finishes. The right choices can make your basement comfortable and efficient—but one common planning mistake can undermine the whole renovation.
Check Your Basement for Moisture and Safety Issues
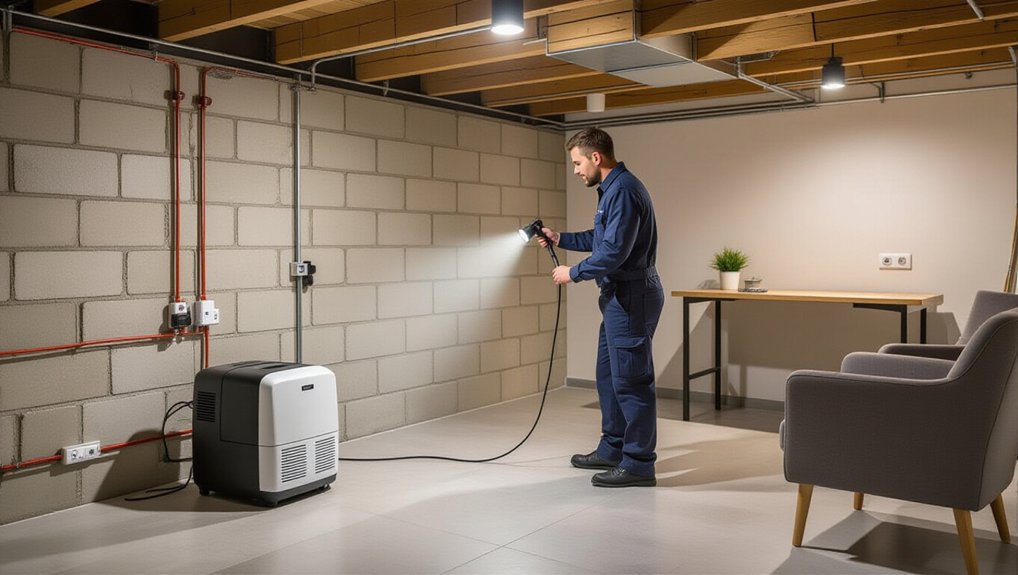
Before planning a basement transformation, check for moisture and safety problems that could undermine the work. Look for damp spots, peeling paint, musty odors, efflorescence, and water stains on walls or floors. Check after heavy rain, too; leaks may appear only when groundwater rises. Don’t cover signs of moisture with finishes. Find the source, then address it with appropriate drainage, sealing, or professional Moisture mitigation before proceeding.
Inspect exposed wiring, outlets, pipes, stairs, and support posts for damage or hazards. Test smoke and carbon monoxide alarms, and confirm that any existing windows and exits meet local emergency-egress requirements. Arrange qualified Safety inspections if you notice structural movement, suspected mold, gas odors, or questionable electrical work.
Don’t disturb potentially hazardous materials such as old insulation or flooring until a professional assesses them. Document problems and repairs so you can verify the basement is safe and dry.
Plan Your Basement Renovation Layout
Once the basement is dry and safe, map out how you’ll use it before choosing finishes. List the activities you want to support, such as relaxing, exercising, working, or storing household items. Then measure the space, noting columns, stairs, windows, utility equipment, and low ceilings. These fixed features will shape your basement layout and help you avoid costly changes later.
Divide the room into zones that suit your priorities, and leave clear paths between them. Place frequently used areas where they’ll get the best natural light, while keeping access to mechanical systems unobstructed. Check ceiling height and outlet locations before positioning furniture or planning built-ins.
During renovation planning, confirm that proposed walls, doors, and lighting won’t block circulation or complicate future maintenance. Sketch several options, compare them against your budget, and refine the most practical plan before construction begins.
Create a Basement Guest Suite
A basement guest suite can give visitors privacy and make better use of your home’s lower level. Start by checking local codes for ceiling height, egress windows, smoke alarms, and any requirements for a bedroom or bathroom.
If you add plumbing, confirm that existing lines can support the fixtures and that drainage works below grade. Plan a clear route from the stairs to the sleeping area, and include storage so guests can unpack without crowding the room.
Use a door or other privacy barriers to separate the suite from household activity. Choose durable, moisture-resistant finishes, and address dampness before installing flooring or drywall.
Provide reliable heating, cooling, and ventilation; basement temperatures and humidity can differ from those upstairs. If the suite includes a bathroom, install proper exhaust ventilation and accessible lighting.
These practical details help you create a safe, comfortable space guests can use independently.
Design a Comfortable Basement Family Room
To make your basement family room inviting, choose comfortable seating that suits how your family relaxes. Layer warm lighting to soften the space and brighten reading or play areas.
Add family-friendly storage so toys, games, and blankets stay easy to reach and tidy.
Choose Comfortable Seating
Comfortable seating makes a basement family room more inviting and useful. Choose pieces that support how you’ll use the space, whether you’re watching films, reading, or hosting guests. Measure the room and check doorways before buying so furniture fits without blocking walkways or access to storage.
Look for sturdy frames, supportive backs, and Ergonomic cushions that maintain comfort during longer stretches. Adjustable recliners let you change positions for lounging or sitting upright, making them practical for different activities.
If several people share the room, combine a sofa with compact chairs or a sectional sized to your layout. Select durable, easy-to-clean upholstery that suits your household’s needs, especially if children or pets use the basement.
Arrange seats to encourage conversation while keeping clear paths to stairs and exits. Test furniture in person when possible; comfort and fit matter more than appearance alone.
Layer Warm Lighting
Layered, warm lighting can make a basement family room feel more welcoming and easier to use. Start with recessed ceiling lights or a flush-mount fixture to provide even ambient glow without taking up headroom. Choose warm-white bulbs, around 2700 to 3000 kelvin, for a cozy ambiance that feels comfortable rather than stark.
Next, add task lighting where you read, play games, or work on hobbies. Adjustable floor lamps beside seating and table lamps on nearby surfaces direct light where you need it. Put fixtures on separate switches or dimmers so you can adapt brightness for movie nights, conversation, and everyday activities.
If your basement has limited daylight, use several light sources at different heights to reduce dark corners. Select damp-rated fixtures where moisture may be a concern, and ask an electrician to handle new wiring.
Add Family-Friendly Storage
Keep a basement family room tidy with storage that puts everyday items within easy reach. Choose low cabinets or open cubbies so children can grab games, books, and toys without climbing. Label bins by category, and assign each family member a shelf to make cleanup straightforward. Strong Storage organization helps you keep clutter off the floor and maintain clear paths through the room.
Pair storage with Family friendly furniture that works hard. Select an ottoman with a lift-up lid for blankets, or a sofa with built-in drawers for extra supplies. Use closed cabinets for electronics and items you’d rather keep out of reach.
Secure tall bookcases to the wall, and choose durable, easy-to-clean finishes. With a clear place for everyday belongings, you’ll make the basement more comfortable, safer, and easier to enjoy together.
Set Up a Productive Basement Home Office
To make your basement office productive, bring in as much natural light as possible with well-placed windows, light wells, or reflective finishes.
Define separate zones for focused work, storage, and calls so your setup stays organized.
Reduce noise with rugs, acoustic panels, or a solid-core door to help you concentrate.
Optimize Natural Light
Natural light can make a basement office feel more inviting and help you stay focused. Start by evaluating where daylight enters and how far it reaches. If your basement has above-grade walls, enlarge existing windows where local codes and structural conditions allow. Choose high-performance glazing to reduce heat loss while preserving brightness.
Sky lit windows can bring daylight into lower levels when roof access and ceiling design permit. Before planning skylight installation, consult a qualified contractor to check structural requirements, waterproofing, and energy performance.
Keep window wells clear of debris, and use light-colored, reflective finishes to distribute available daylight deeper into the room. Position your desk near a window, but angle your screen to limit glare. Add adjustable blinds so you can control brightness throughout the day without relying solely on artificial lighting.
Create Defined Work Zones
A defined work zone helps your basement office feel organized, even when it shares space with storage or recreation. Start by choosing a location near outlets and, if possible, natural light. Position your desk to keep screens comfortable to view and leave enough clearance for your chair and movement.
Use a bookcase, area rug, or change in flooring to mark the office boundary without closing off the room. Before adding built-ins or changing walls, check local zoning regulations and permit requirements.
Thoughtful material selection also matters: choose durable, easy-to-clean finishes suited to basement conditions, and select furnishings that fit the available footprint. Add shelves or labeled cabinets to keep work supplies within reach, while storing household items separately.
A clear layout helps you focus and keeps shared spaces functional.
Improve Sound Control
Once your work zone is in place, reduce noise that can interrupt calls and concentration. Start by sealing gaps around doors, windows, and utility penetrations; even small openings let sound travel. Add weatherstripping to the door and a door sweep at the threshold to limit noise from upstairs.
For stronger separation, install soundproofing barriers in shared walls or ceilings, following product specifications and local building codes. Acoustic ceiling tiles can absorb echoes and improve call clarity, especially in a room with hard surfaces. Pair them with a thick area rug, upholstered chair, and curtains to soften sound without major construction.
Place your desk away from noisy equipment, such as a furnace or laundry machines. If you take frequent calls, use a headset with a directional microphone and test your setup before meetings.
Make Room for Hobbies and Play
When your basement has room to spare, turn it into a place for hobbies, games, or creative projects. Start by choosing activities that fit your household and the available space. A craft table, music practice area, game zone, or workout corner can each give the room a clear purpose.
Arrange furnishings to keep pathways open and protect equipment from moisture. If you’ll paint, build, or use products with strong odors, plan ventilation improvements before setting up.
Outdoor access can make it easier to move supplies in and out and lets you take messy projects outside. For family play, choose durable finishes and define a spot for toys or sports gear.
Keep the layout flexible with movable tables and seating, so you can adapt the basement as interests change without a major renovation.
Plan Basement Lighting, Heating, and Storage
Good lighting, reliable heat, and well-planned storage make a basement more comfortable and easier to use. Start by mapping the room’s activities, then place switches and fixtures where you need light for reading, hobbies, or safe movement. Layer overhead and task lighting, and plan outlets before closing walls.
For Basement lighting, choose a layout that reduces dark corners without creating glare.
Compare heating solutions with a qualified professional, especially if your existing system struggles to reach below grade. Insulate and seal drafts first, then select equipment sized for the space. Check ventilation systems and moisture control to support healthy air circulation.
Build storage organization around what you use and how often. Put seasonal items in labeled, sealed bins, keep daily essentials accessible, and leave clear paths to utilities and exits. Include shelves or cabinets that suit your room’s layout.
Choose Bright, Durable Basement Finishes
With lighting, heating, and storage planned, choose finishes that brighten the basement and stand up to moisture and daily wear. Favor light-reflective paint, pale flooring, and simple trim to make the room feel open.
Your Color palettes can include warm whites, soft grays, or muted greens; use deeper accents sparingly to add definition without making the space feel smaller.
Prioritize Material durability when selecting products. Choose moisture-resistant drywall or suitable wall panels, and seal masonry before painting.
For floors, consider luxury vinyl plank, porcelain tile, or sealed concrete; each handles damp conditions better than many standard wood products.
Add washable, low-VOC paint for easier upkeep and healthier indoor air. Check manufacturer guidance for installation and maintenance, especially in areas prone to humidity.
Test samples under your basement lighting before committing, since colors and textures can look different below grade.
Set a Basement Renovation Budget
Set a realistic basement renovation budget by pricing the work before you choose finishes or sign contracts. Start with a detailed scope that separates essential repairs from optional upgrades. Get written estimates from qualified contractors, and compare labor, materials, permits, and timelines—not just the total price.
Prioritize moisture control, structural repairs, and code compliance. Basement waterproofing may cost more upfront, but it can protect new flooring and walls from damage. Include electrical safety upgrades, such as proper circuits, outlets, and lighting, in your initial plan.
Ask contractors to identify hidden conditions that could affect costs.
Reserve 10 to 20 percent of your budget for unexpected expenses, especially in older homes. Track every change, approve extra work in writing, and adjust finishes before cutting critical repairs.
A clear budget helps you complete the project without compromising safety or quality.
Conclusion
A successful basement transformation starts with moisture control and safety, then builds around how you’ll use the space. Plan zones, lighting, heating, storage, and durable finishes before work begins, and keep your budget realistic. Whether you create a guest suite, family room, office, or play area, prioritize comfort and flexibility. With careful choices, your basement can work like a well-designed extension of your home—adding everyday usefulness, lasting appeal, and value.