
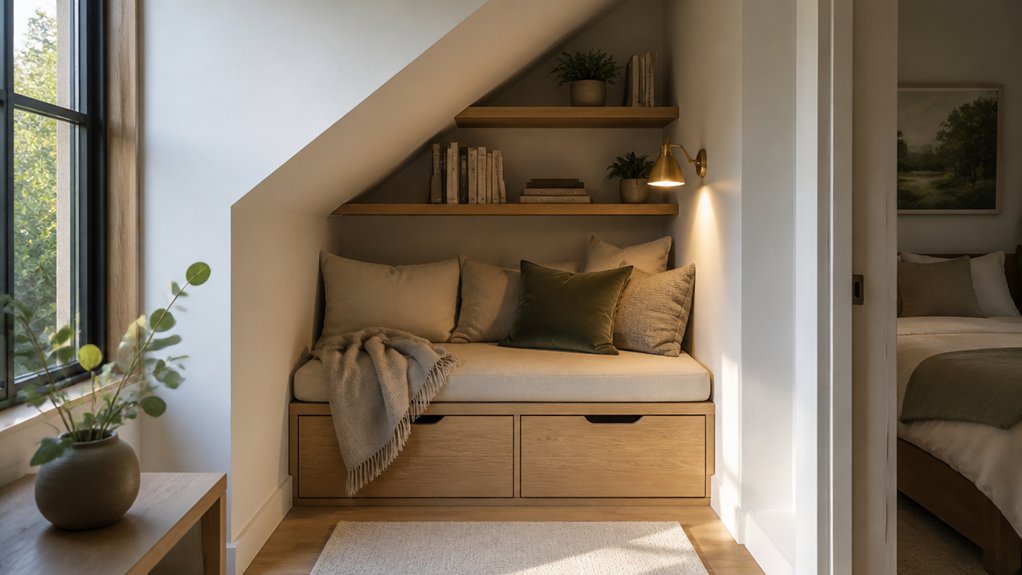

Like a puzzle with a few stubborn pieces, an awkward room can seem impossible to arrange—until you rethink what each area can do. Start by identifying your biggest constraint and the function you need, then use slim storage, targeted lighting, custom shelving, or multipurpose furniture to make the space work harder. The right approach can turn a narrow hall, sloped ceiling, or empty corner into an asset, but one common mistake can make it feel even smaller.
Assess Your Awkward Space and Set a Goal
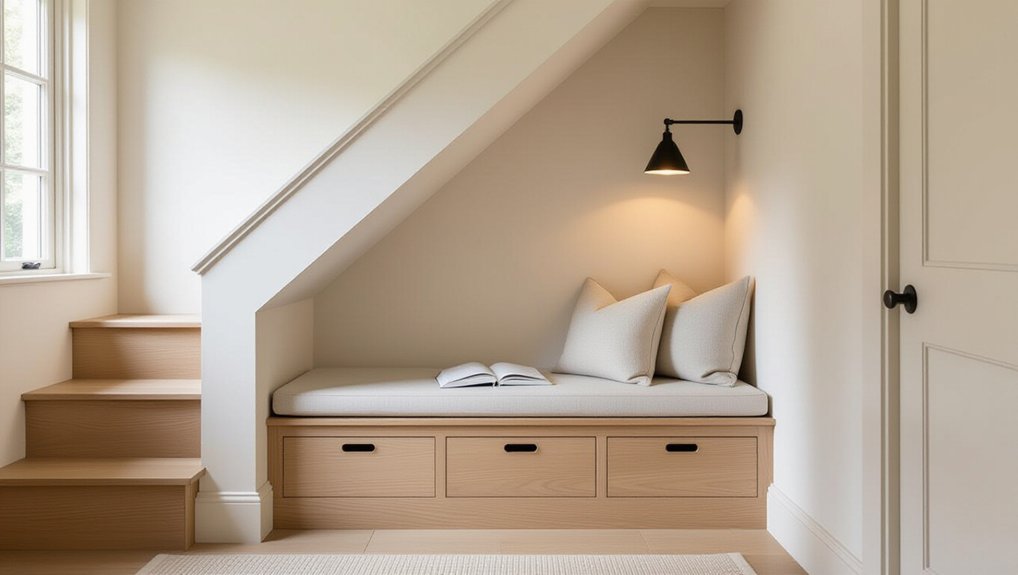
Before choosing furniture or storage, assess the space’s dimensions, light, traffic flow, and existing features, such as sloped ceilings or recessed corners. Note where doors swing, outlets sit, and people naturally pass through. These details reveal what the area can realistically support and which constraints you’ll need to work around.
Next, define one clear goal. You might want to create a quiet reading nook, display a collection, or make an overlooked corner feel intentional. Choose a purpose that fits the space rather than forcing a standard room layout into it.
Then identify the mood you want, using color schemes and decorative accents to connect the area with nearby rooms. Set practical limits for your budget and effort, too. A specific goal helps you prioritize decisions and judge whether each design choice improves the space.
Add Storage and Light to Narrow Hallways
Narrow hallways need storage that keeps the walkway clear and lighting that prevents the space from feeling cramped. Choose shallow wall-mounted shelves, slim cabinets, or hooks to organize everyday items without narrowing the passage. Keep the floor open, and place frequently used belongings within easy reach. A narrow console can work if you leave enough room to walk comfortably.
Layer lighting to brighten the full corridor. Combine ceiling fixtures with wall sconces, or use recessed lights where clearance is tight. Position mirrors to reflect light and create a greater sense of depth. Decorative wall panels can add texture without taking up floor space; select pale finishes to keep the hall feeling airy.
If you add vertical plant displays, choose compact varieties and secure them firmly. Check that every fixture and storage piece leaves a clear, safe route.
Turn Sloped Ceilings Into Useful Storage
Sloped ceilings can create useful storage when you fit the space to the roofline. Measure the height and depth at several points before planning, since the slope changes what you can store.
Custom shelving can follow the angle, turning low sections into practical places for books, folded clothes, or labeled bins. Keep frequently used items where you can reach them without bending or stretching, and reserve the shallowest areas for seasonal belongings.
For a clean finish, choose doors or drawers that suit the available clearance. Ceiling integration matters: secure units to wall studs, leave access to vents and wiring, and use a qualified professional for built-ins near roof structures.
Add lighting inside deeper cabinets so you can see contents clearly. A precise fit helps you use otherwise wasted space without making the room feel crowded or difficult to maintain.
Turn Empty Corners Into Useful Zones
Once you’ve made use of the roofline, look to empty corners for small, functional zones. First, decide what your home needs most: a quiet reading spot, a compact work area, or a place to organize everyday essentials. Then define the corner’s purpose with a clear boundary, such as a rug, a change in wall color, or a short screen.
Keep the layout open enough for easy movement, and measure carefully so the setup won’t obstruct doors or walkways. Use vertical surfaces for shelves, hooks, or a pinboard to keep useful items within reach without spreading clutter.
Add creative decor, such as artwork or a plant, to give the area character while supporting its purpose. When you plan thoughtfully, even an overlooked corner can become one of your home’s most useful functional zones.
Choose Space-Saving Furniture and Lighting
When floor space is tight, choose furniture that serves more than one purpose, such as a storage ottoman, a fold-down desk, or a bed with built-in drawers. These pieces keep essentials close without crowding narrow walkways.
Measure your space before buying, and check that doors, drawers, and chairs can open fully.
For furnishing flexibility, select lightweight nesting tables, stackable stools, or modular seating you can rearrange as needs change. Mount shelves above furniture to use vertical space while keeping the floor clear.
Plan lighting ambiance with compact, targeted fixtures. Wall sconces and plug-in lamps free up table surfaces, while adjustable task lights brighten a desk or reading nook.
Choose dimmable bulbs to shift from focused work to softer evening light. In tight corners, direct light upward to make the area feel more open.
Conclusion
Awkward spaces don’t have to stay awkward. Start by identifying what each area needs, then use slim storage, mirrors, custom shelving, or a well-placed chair to make it work harder. Choose furniture and lighting that serve more than one purpose, and keep the layout uncluttered. Small changes can make a hallway feel brighter or a corner feel inviting. Look again at the space you’ve been overlooking. Its best use may be the one you haven’t considered yet.